For more information regarding the value of a property, please contact us for a free consultation.
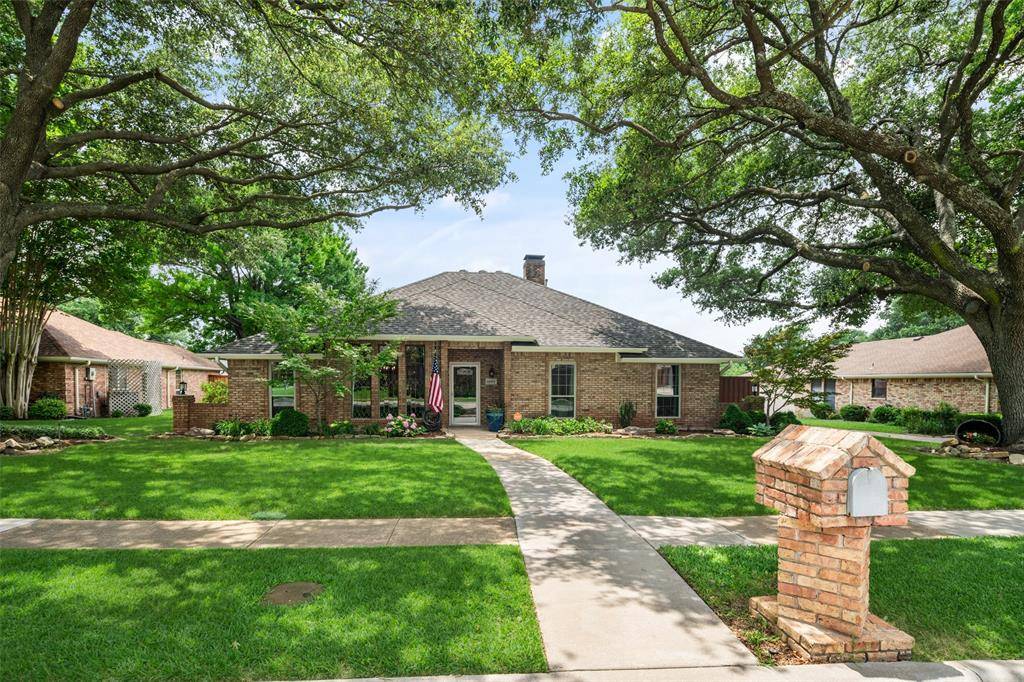
6005 Norfolk Drive Garland, TX 75044
Want to know what your home might be worth? Contact us for a FREE valuation!

Our team is ready to help you sell your home for the highest possible price ASAP
Key Details
Property Type Single Family Home
Sub Type Single Family Residence
Listing Status Sold
Purchase Type For Sale
Square Footage 2,289 sqft
Subdivision Clear Creek Estates
MLS Listing ID 21279962
Style Traditional
Bedrooms 3
Full Baths 2
Half Baths 1
Year Built 1984
Annual Tax Amount $11,166
Lot Size 0.309 Acres
Property Sub-Type Single Family Residence
Property Description
**JUST Hit the Market & OPEN THIS WEEKEND! STOP by SATURDAY 11 AM to 1:30 PM, May 30th to Tour this Show Stopper! Beautifully UPDATED & PRISTINE! This Impeccable 1-Story Home is Nestled in Gorgeous Trees, in the private, established Clear Creek Estates Neighborhood, just minutes from Firewheel Mall & I-90 G Bush for easy commutes! Lush Landscaping, Flowerbeds & Gardens welcome you to a home filled with Impressive Updates, Timeless Character, and Exceptional Outdoor Backyard Living! The open-concept layout features spacious living areas, high recessed ceilings, abundant natural light! Formal Dining off entry w-leaded glass bay window & built-ins*Large Living-Family Room w-Gas Log Fireplace that flows seamlessly into the Kitchen-Breakfast Room, BONUS Sunroom, and 2nd Living Space GAMEROOM w-wall of Built-In, Pool & Ping Pong Table & mounted TV—perfect for enjoyment & entertaining! The Kitchen offers ample Cabinetry, updated Granite C-Tops, 5-Burner Gas Cooktop (vented out), Convection Oven, Breakfast Area w-Built-ins! Stylishly Renovated Modern Bathrooms add a fresh Contemporary Feel*Huge Primary Suite w-rectangular Garden Tub, Large Walk-In Shower, Updated Lighting, Fixtures, Dual Sinks & His & Her Closets*Windows UPDATED Energy Efficient Vinyl Windows throughout (except leaded glass at front dining area)*Step outside to your private Backyard retreat featuring a covered and extended Patio with Spa-hot Tub for relaxation, Pergola, Vegetable Gardens, Outdoor Storage Building, Full Sprinkler System*Oversized Garage w-Workbench & Epoxy Garage Floor!
Location
State TX
County Dallas
Rooms
Dining Room 2
Interior
Heating Central, Natural Gas
Cooling Ceiling Fan(s), Central Air, Electric
Flooring Ceramic Tile
Fireplaces Number 1
Fireplaces Type Gas, Gas Logs, Gas Starter, Living Room
Laundry Electric Dryer Hookup, Utility Room, Full Size W/D Area, Dryer Hookup, Washer Hookup
Exterior
Exterior Feature Covered Deck, Covered Patio/Porch, Garden(s), Rain Gutters, Lighting, Private Yard
Garage Spaces 2.0
Fence Wood
Pool Separate Spa/Hot Tub
Utilities Available Cable Available, City Sewer, City Water, Curbs, Electricity Available, Electricity Connected, Individual Gas Meter, Individual Water Meter, Natural Gas Available, Sidewalk, Underground Utilities
Roof Type Composition
Building
Lot Description Few Trees, Interior Lot, Landscaped, Lrg. Backyard Grass, Sprinkler System, Subdivision
Story One
Foundation Slab
Structure Type Brick
Schools
Elementary Schools Choice Of School
Middle Schools Choice Of School
High Schools Choice Of School
School District Garland Isd
Others
Acceptable Financing Cash, Conventional, FHA, Texas Vet, VA Loan
Listing Terms Cash, Conventional, FHA, Texas Vet, VA Loan
Special Listing Condition Aerial Photo
Read Less

©2026 North Texas Real Estate Information Systems.
Bought with Brian McNulty • United Real Estate
NEARBY SCHOOLS & BUSINESSES
GET MORE INFORMATION